Showing posts with label HDB. Show all posts

19 May 2013

Toshiba Aircon 5 in 1

This is a power house. I've been told by the supplier that the 5 in 1 Inverter has only been launched in Singapore a few months ago. For those who do not know, the Inverter technology that you see in most air conditioners today, was invented by Toshiba in the 80s.

This 5 in 1 system is the answer cooling larger apartments. Ideal for Executive Apartments, Executive Maisonettes and 5 Room Flats. For these apartments, the dining and living room space is big and requires 2 A/C units for effective cooling. Now if you have 2 A/C units in the living and dining, then what happens to the 3 bedrooms? In the past, with a 4 in 1 unit, you would either place 3 A/C units in the 3 Bedrooms and 1 A/C unit to cool the living and dining or you would place 2 A/C units in the living Dining 2 A/C units in 2 Bedrooms and 1 window unit for the remaining bedroom.

Or you can do what my friend did. She used a 3 in 1 and 2 in 1 system in the same apartment. (ie 2 aircon compressors.) Now when all the air conditioners are running and she turns on her Oven, the power for the whole house will trip.

So the New Toshiba 5 in 1 is Heaven sent for larger apartments in Singapore.

Oh if I haven't mentioned, we are getting this system for our place. The set up for this monster is BTU 24K + 13K + 13K + 9K + 9K (total output 68K BTU)


15 May 2013

Demolition 1st Phase

Finally the Demolition process has started. This is the 1st phase involving mainly floor and wall finishes. We are still awaiting approval for the hacking of the walls and we're keeping our fingers crossed that they approve the removal of the wall in the Master Bedroom which looks into the Yard.

Living Room - Before Demolition

Living Room - During Demolition

Dining Room - Before Demolition

Dining Room - During Demolition


9 May 2013

Houston we have Lift Off - err so I think

Yesterday was the official start of renovation. The contractors were supposed to start hacking works. So during lunch I decided to drop by the site. Guess what.... the first cock up of the project on the first day. When I arrived nothing has started. The Contractor was will waiting for his guys to arrive. 

There is always talk in the office but how there is never a perfect project. Something will go wrong. It does not matter if the project is big or small.

I'm not going to site till Saturday. Don't want to stress myself. I'll let the contractor deal with it first.

27 March 2013

The Apartment

We are running down to the handover date of the apartment which is in less than a month's time. I'm still trying to get the construction drawings done. It's taking a lot longer then expected cos 1. don't have anyone doing the drawings for me, 2. its our first home, therefore a lot of care was making sure everything is right & 3. This apartment is going to be scrutinised by most people because of the nature of  my profession, the firm I work for and my position in the firm. 

This is a little preview of the things to come. Think the design has come to a point where it's refined enough in terms of function, proportion and intent. At the end of the day one has to remember that it's a home. Its the family, friends and memories that are the most important. The design of the apartment is just simply put, to make life easier. The one guiding design factor above all else is that the apartment revolves around us not us around the apartment. :)

Living Room

Staircase Landing

View out from Study Room

Master Bedroom

9 January 2013

House Measurement Part 2b - BAD HDB


Source: Neufert 13th Edition

If anyone from HDB is reading this Blog. Please feel free to print out a copy of this space planning guide for bathrooms. Please note that dimensions are in Cm. Don't screw up again thinking its in Inches.


House Measurement Part 2a - Bad HDB

Plans of our Master Toilet

I don't understand why HDB can't do a simple decent layout. Its not an issue with a lack of space. There is sufficient space to do a proper efficient layout. Even if we want to fix HDB mistakes now, we are still governed by the predetermined and fixed location of the floor trap, sewage stack (vertical pipe) and cored location of the WC. Bad HDB Bad.

I've spent some time over the weekend working out several options and feel this works for us. 

House Measurement Part 2 - Bad HDB


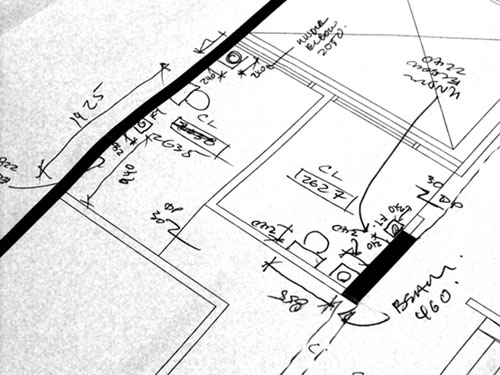
Measures took 2 hours to complete. We had to make sure everything that we need was recorded down as we intend to start Renovation once the existing owners move out. 

There is one thing I learnt is that HDB aren't very good when it comes to space planning. The toilet layout and sizes are terrible! if any of my guys did this layout they would be SHOT DEAD on the spot. To give you an example, they squeeze the WC and Shower to one side of the toilet and leave a huge space that could easily fit 2 sinks or if you wanted to push it, 3 sinks. By the way the toilet that I'm referring to isn't the master toilet. Space for 2 sinks in the master toilet would make more sense. Oh and the common toilet is slightly larger than the master toilet. In 6 years of Architecture School you learn a lot of things like spatial hierarchy. Err think the HDB architects missed that lecture. 

I also learnt that HDB's stardard floor to ceiling height is 2.6m. In private practice our BARE MINIMUM is 2.7m, standard/ ideal would be 2.8 and above. I guess back in those days Singaporeans were shorter.